 Engineered and manufactured by YBS ACOUSTICS
Acoustic Systems for Studios, Cinemas & Commercial Spaces
Professional room acoustics, sound isolation and vibration-control systems for technical projects and international purchasing.
Choose the acoustic path before the product.
Start with the room condition and transmission path. We then connect the correct construction, treatment and product systems.
View all applications ↗Room acoustics
Manage reflections, reverberation and room response with coordinated absorption and diffusion.
Sound isolation
Control airborne transmission through walls, ceilings, floors, doors and service penetrations.
Noise & vibration control
Break structure-borne paths at equipment, hangers, frames and specialist room assemblies.
Four systems, selected as one coordinated package.
Move from the visible room finish to the isolation shell, vibration paths and specialist-space requirements without losing technical context.
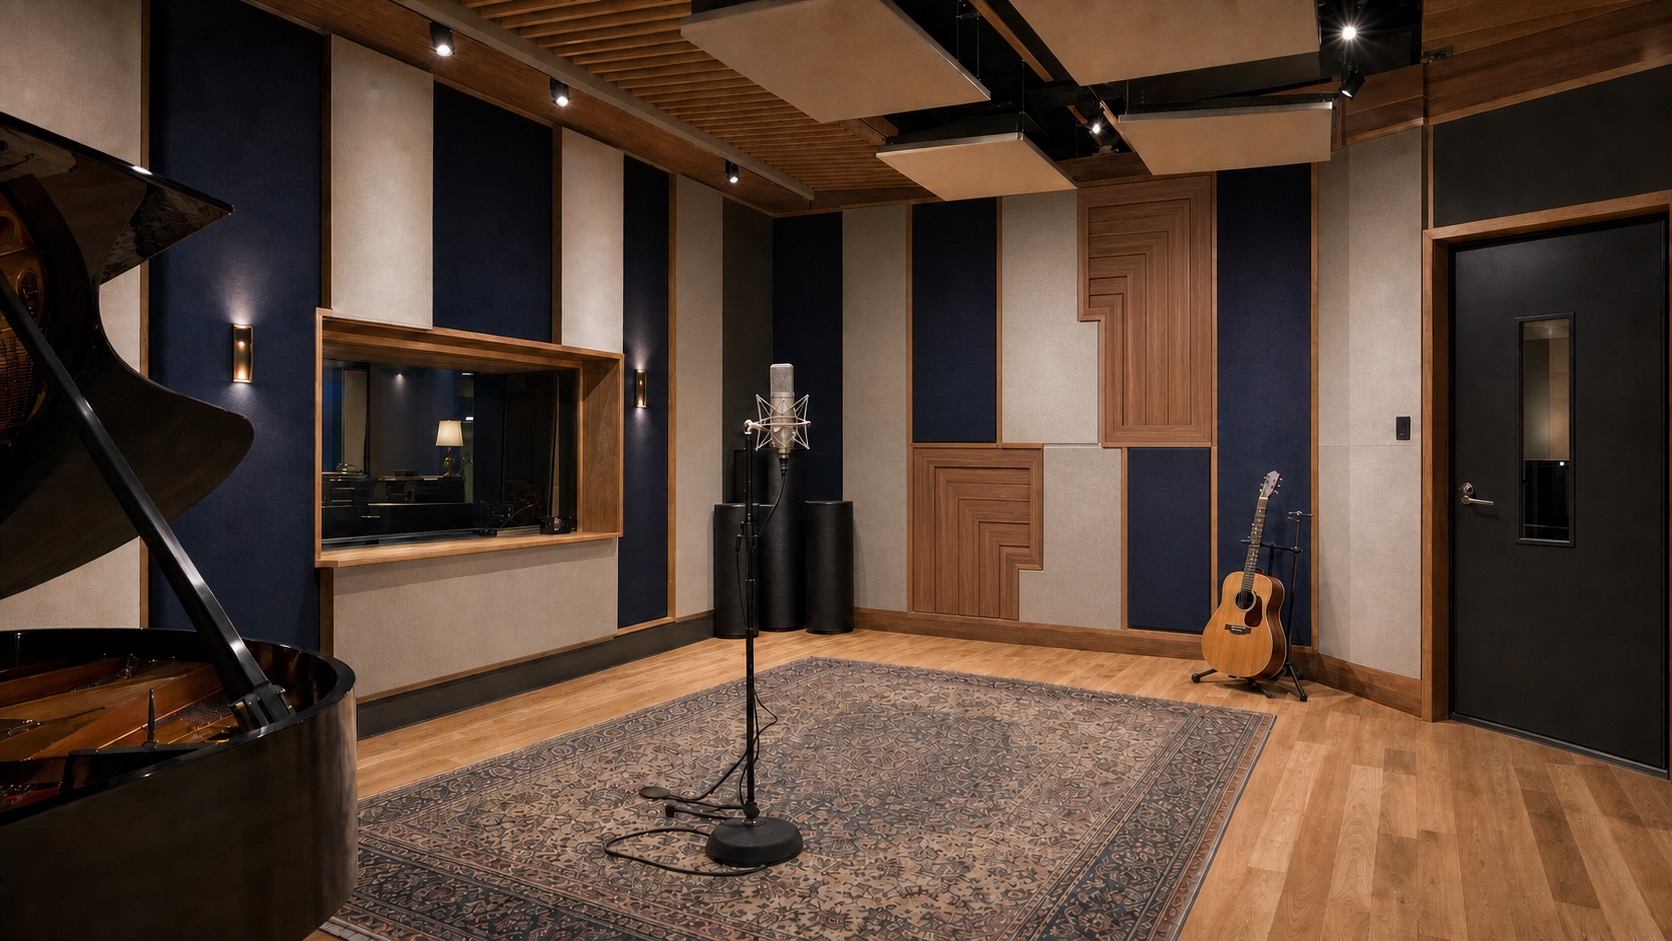
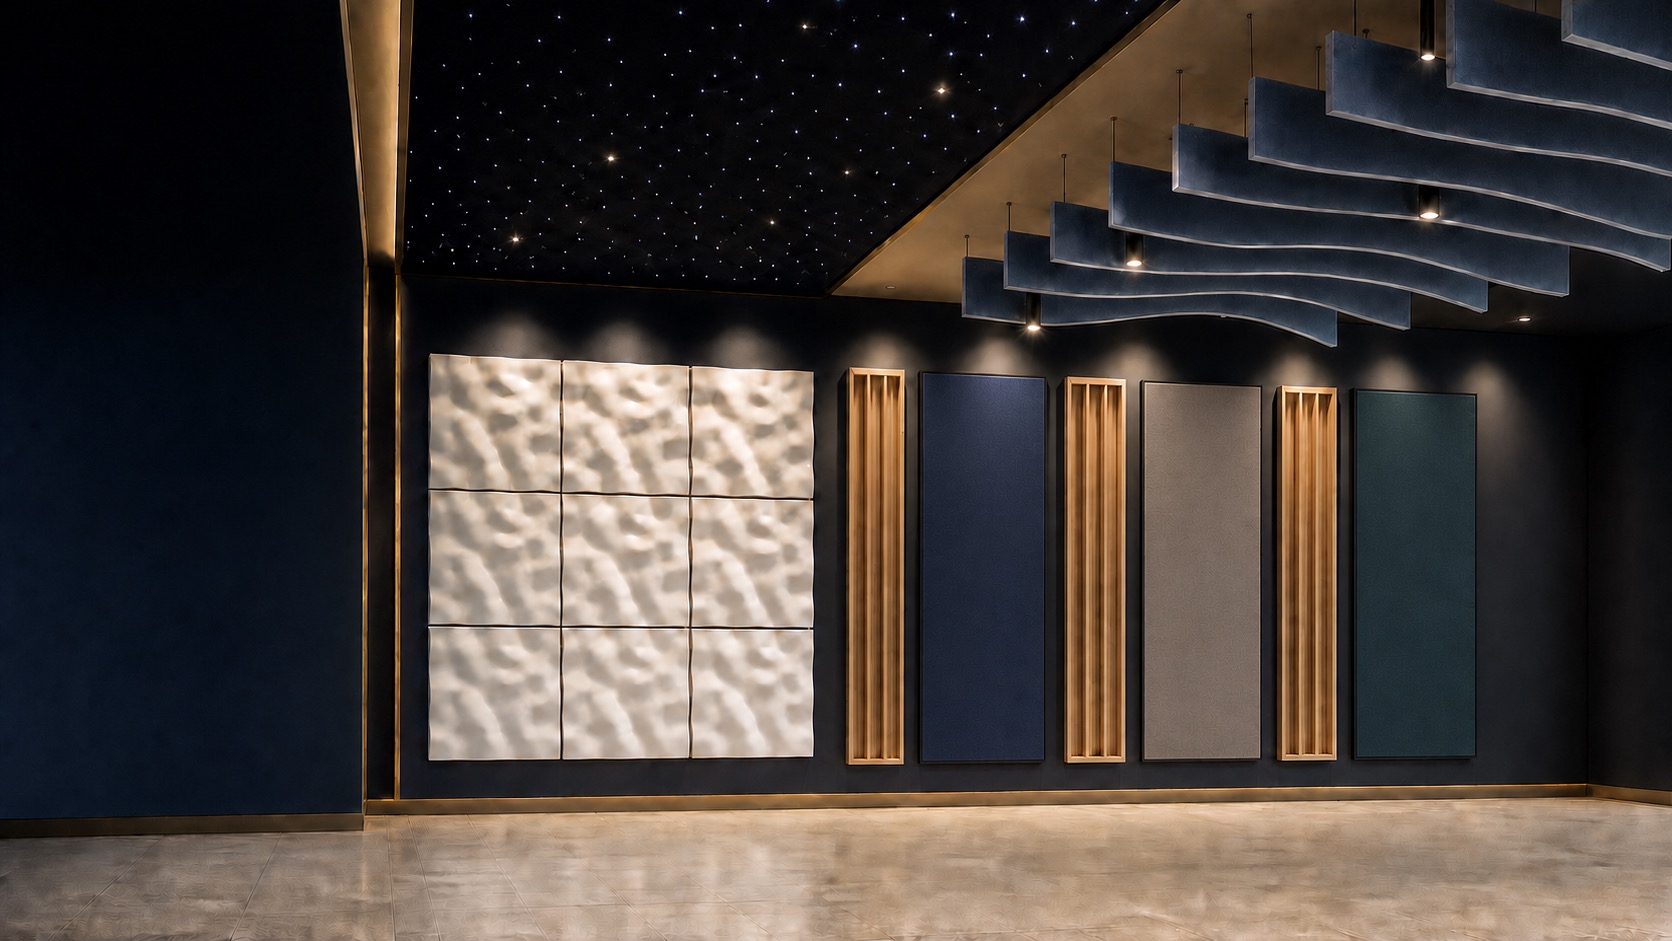 01System design visualization
Acoustic Treatment
Absorption and diffusion products coordinated as a visible interior system.
Explore system ↗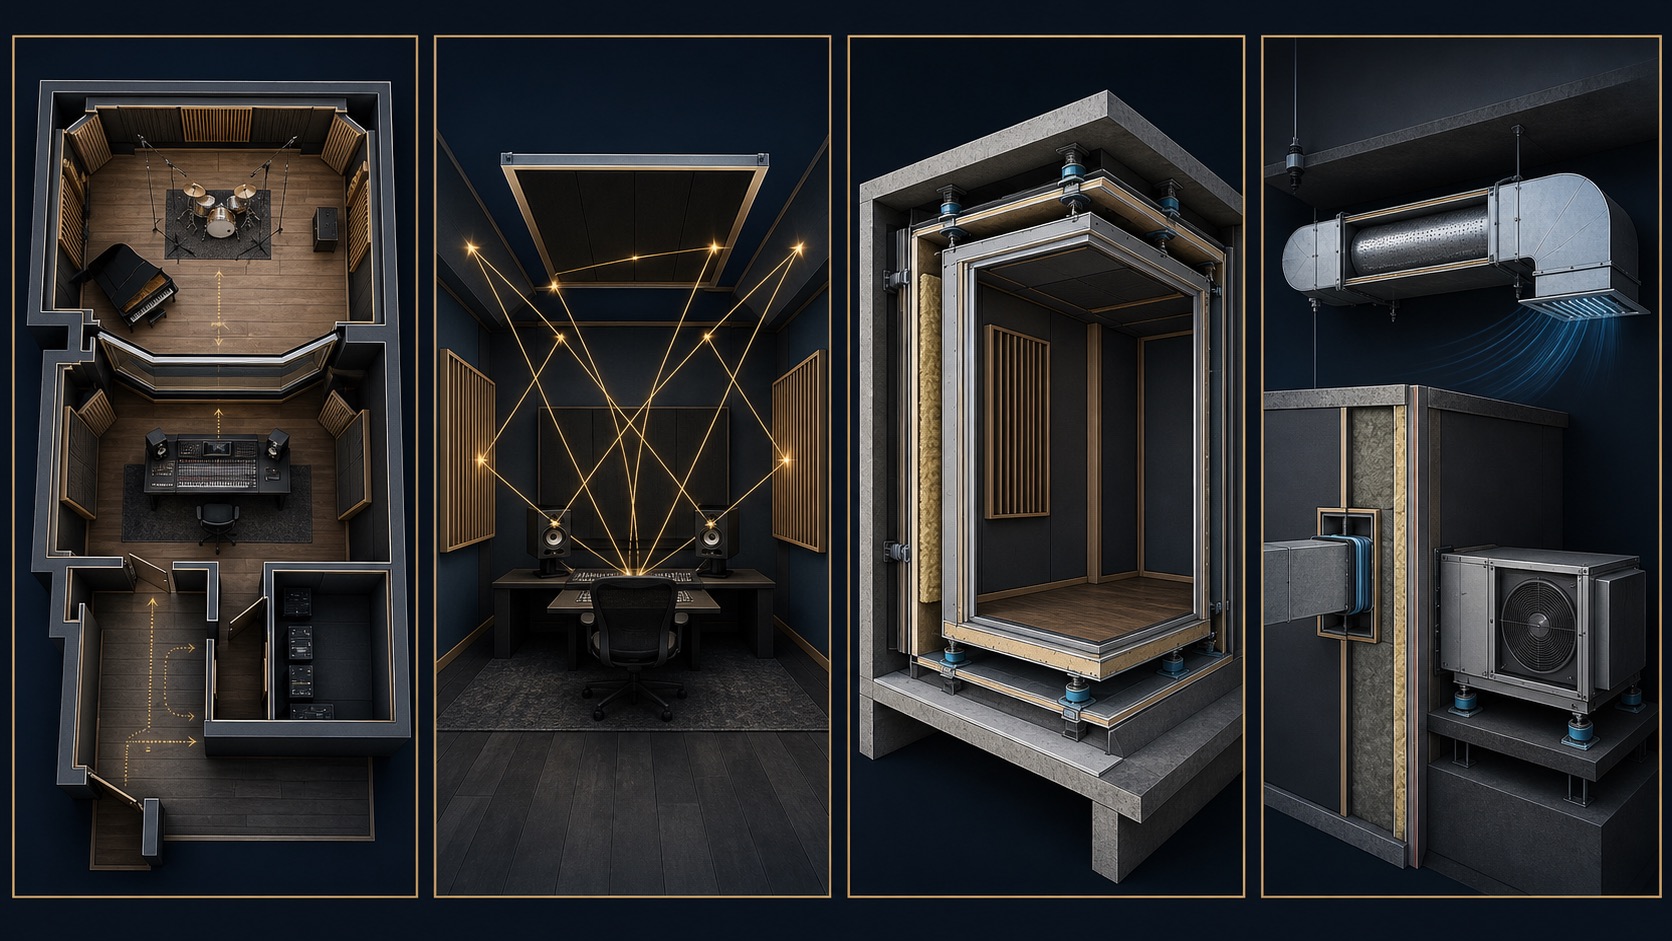 02Assembly design visualization
Sound Insulation
Layered wall, ceiling, floor, door, and service treatments for coordinated isolation packages.
Explore system ↗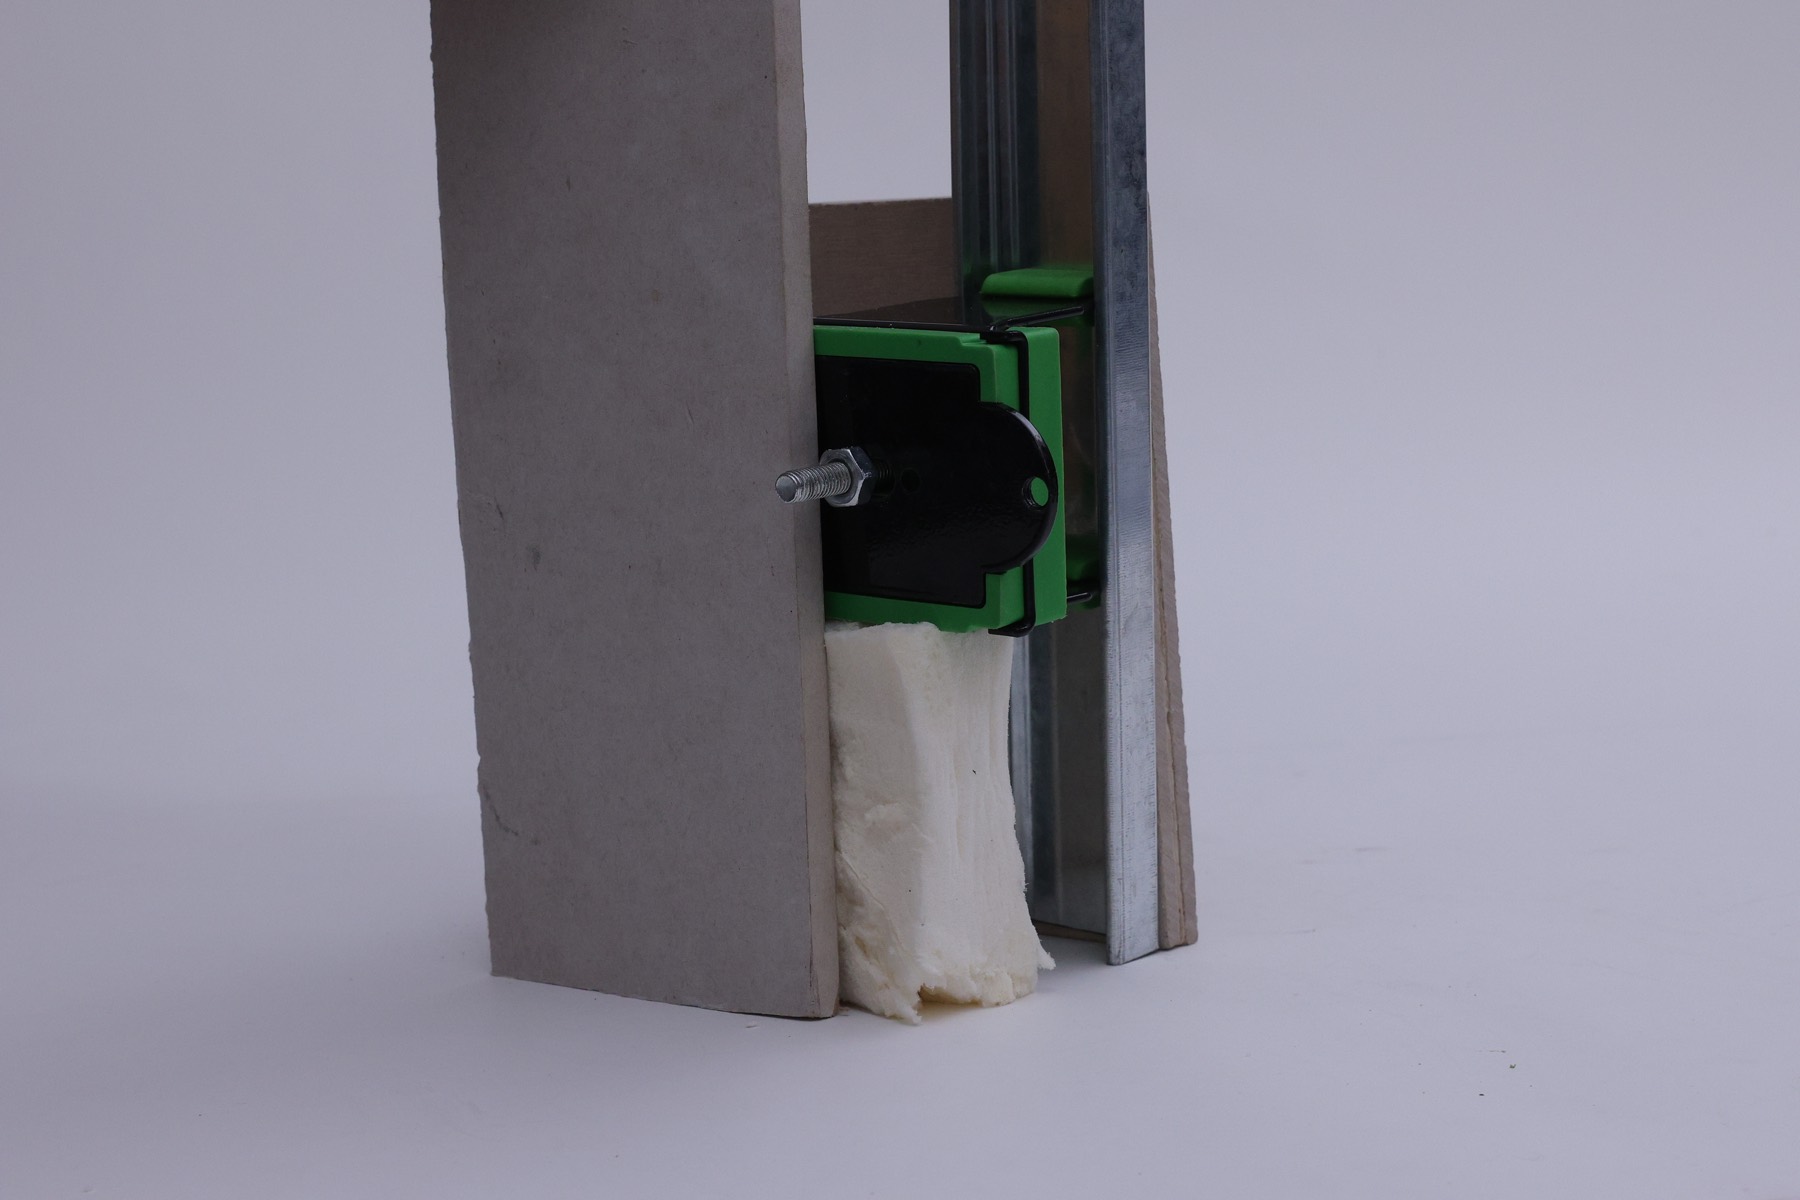 03Real product detail
Vibration Isolation
Isolators and resilient support strategies for equipment, suspended systems, and room structures.
Explore system ↗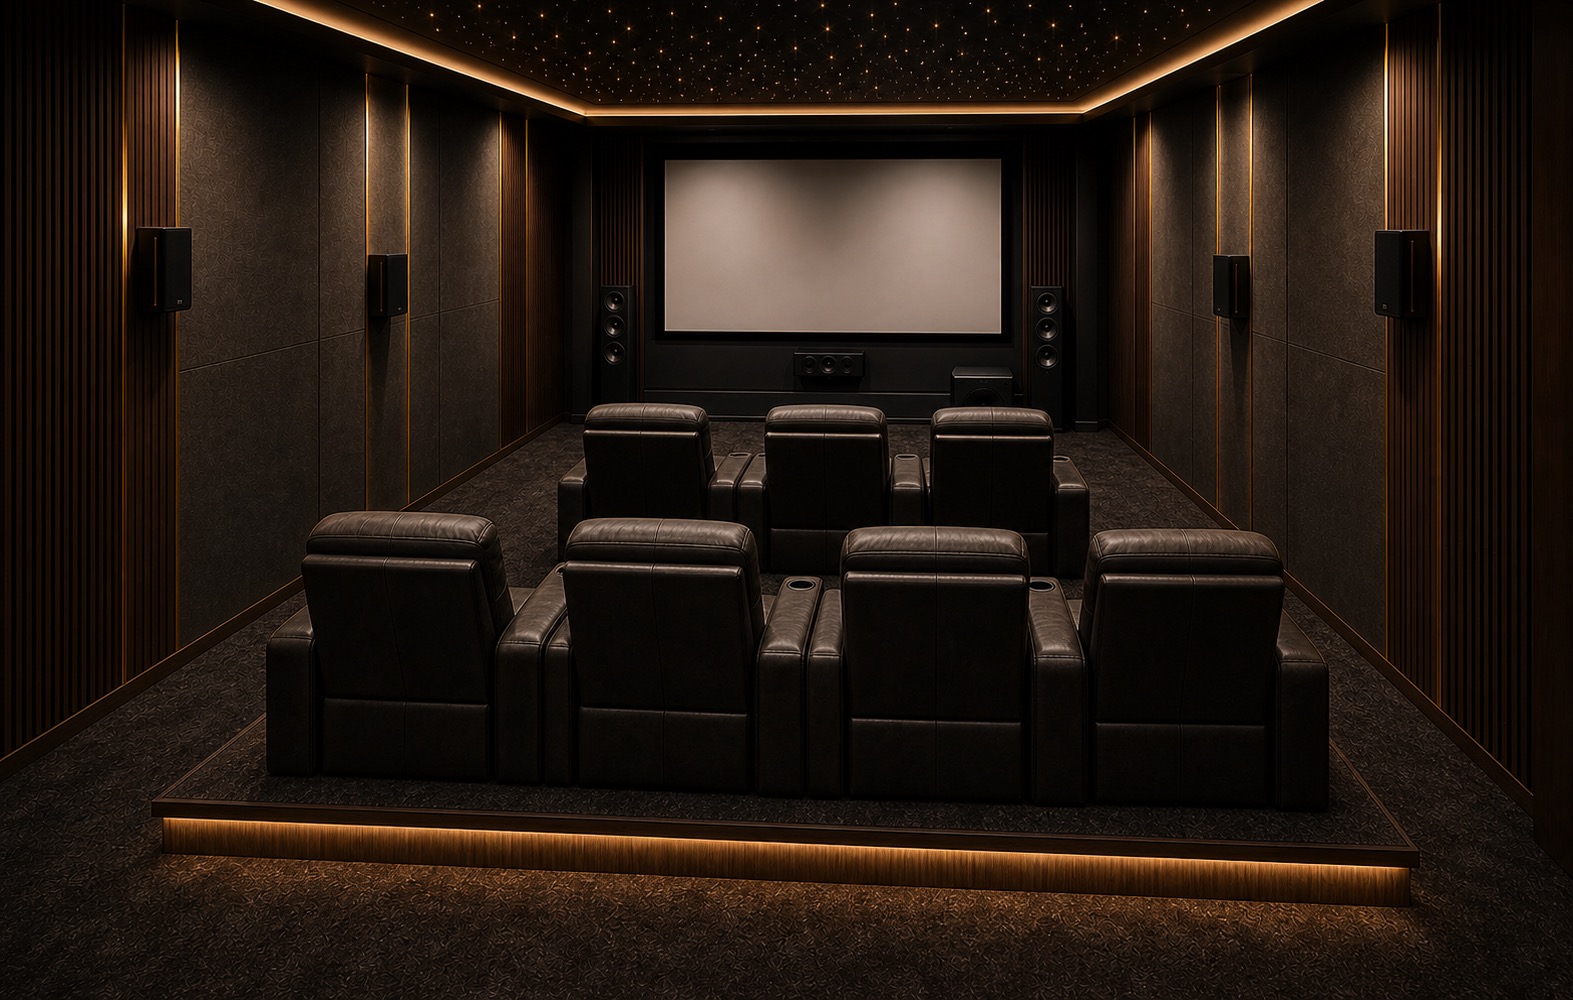 04Cinema design visualization
Cinema & Specialty
Integrated acoustic, interior, and specialty systems for immersive rooms and branded experiences.
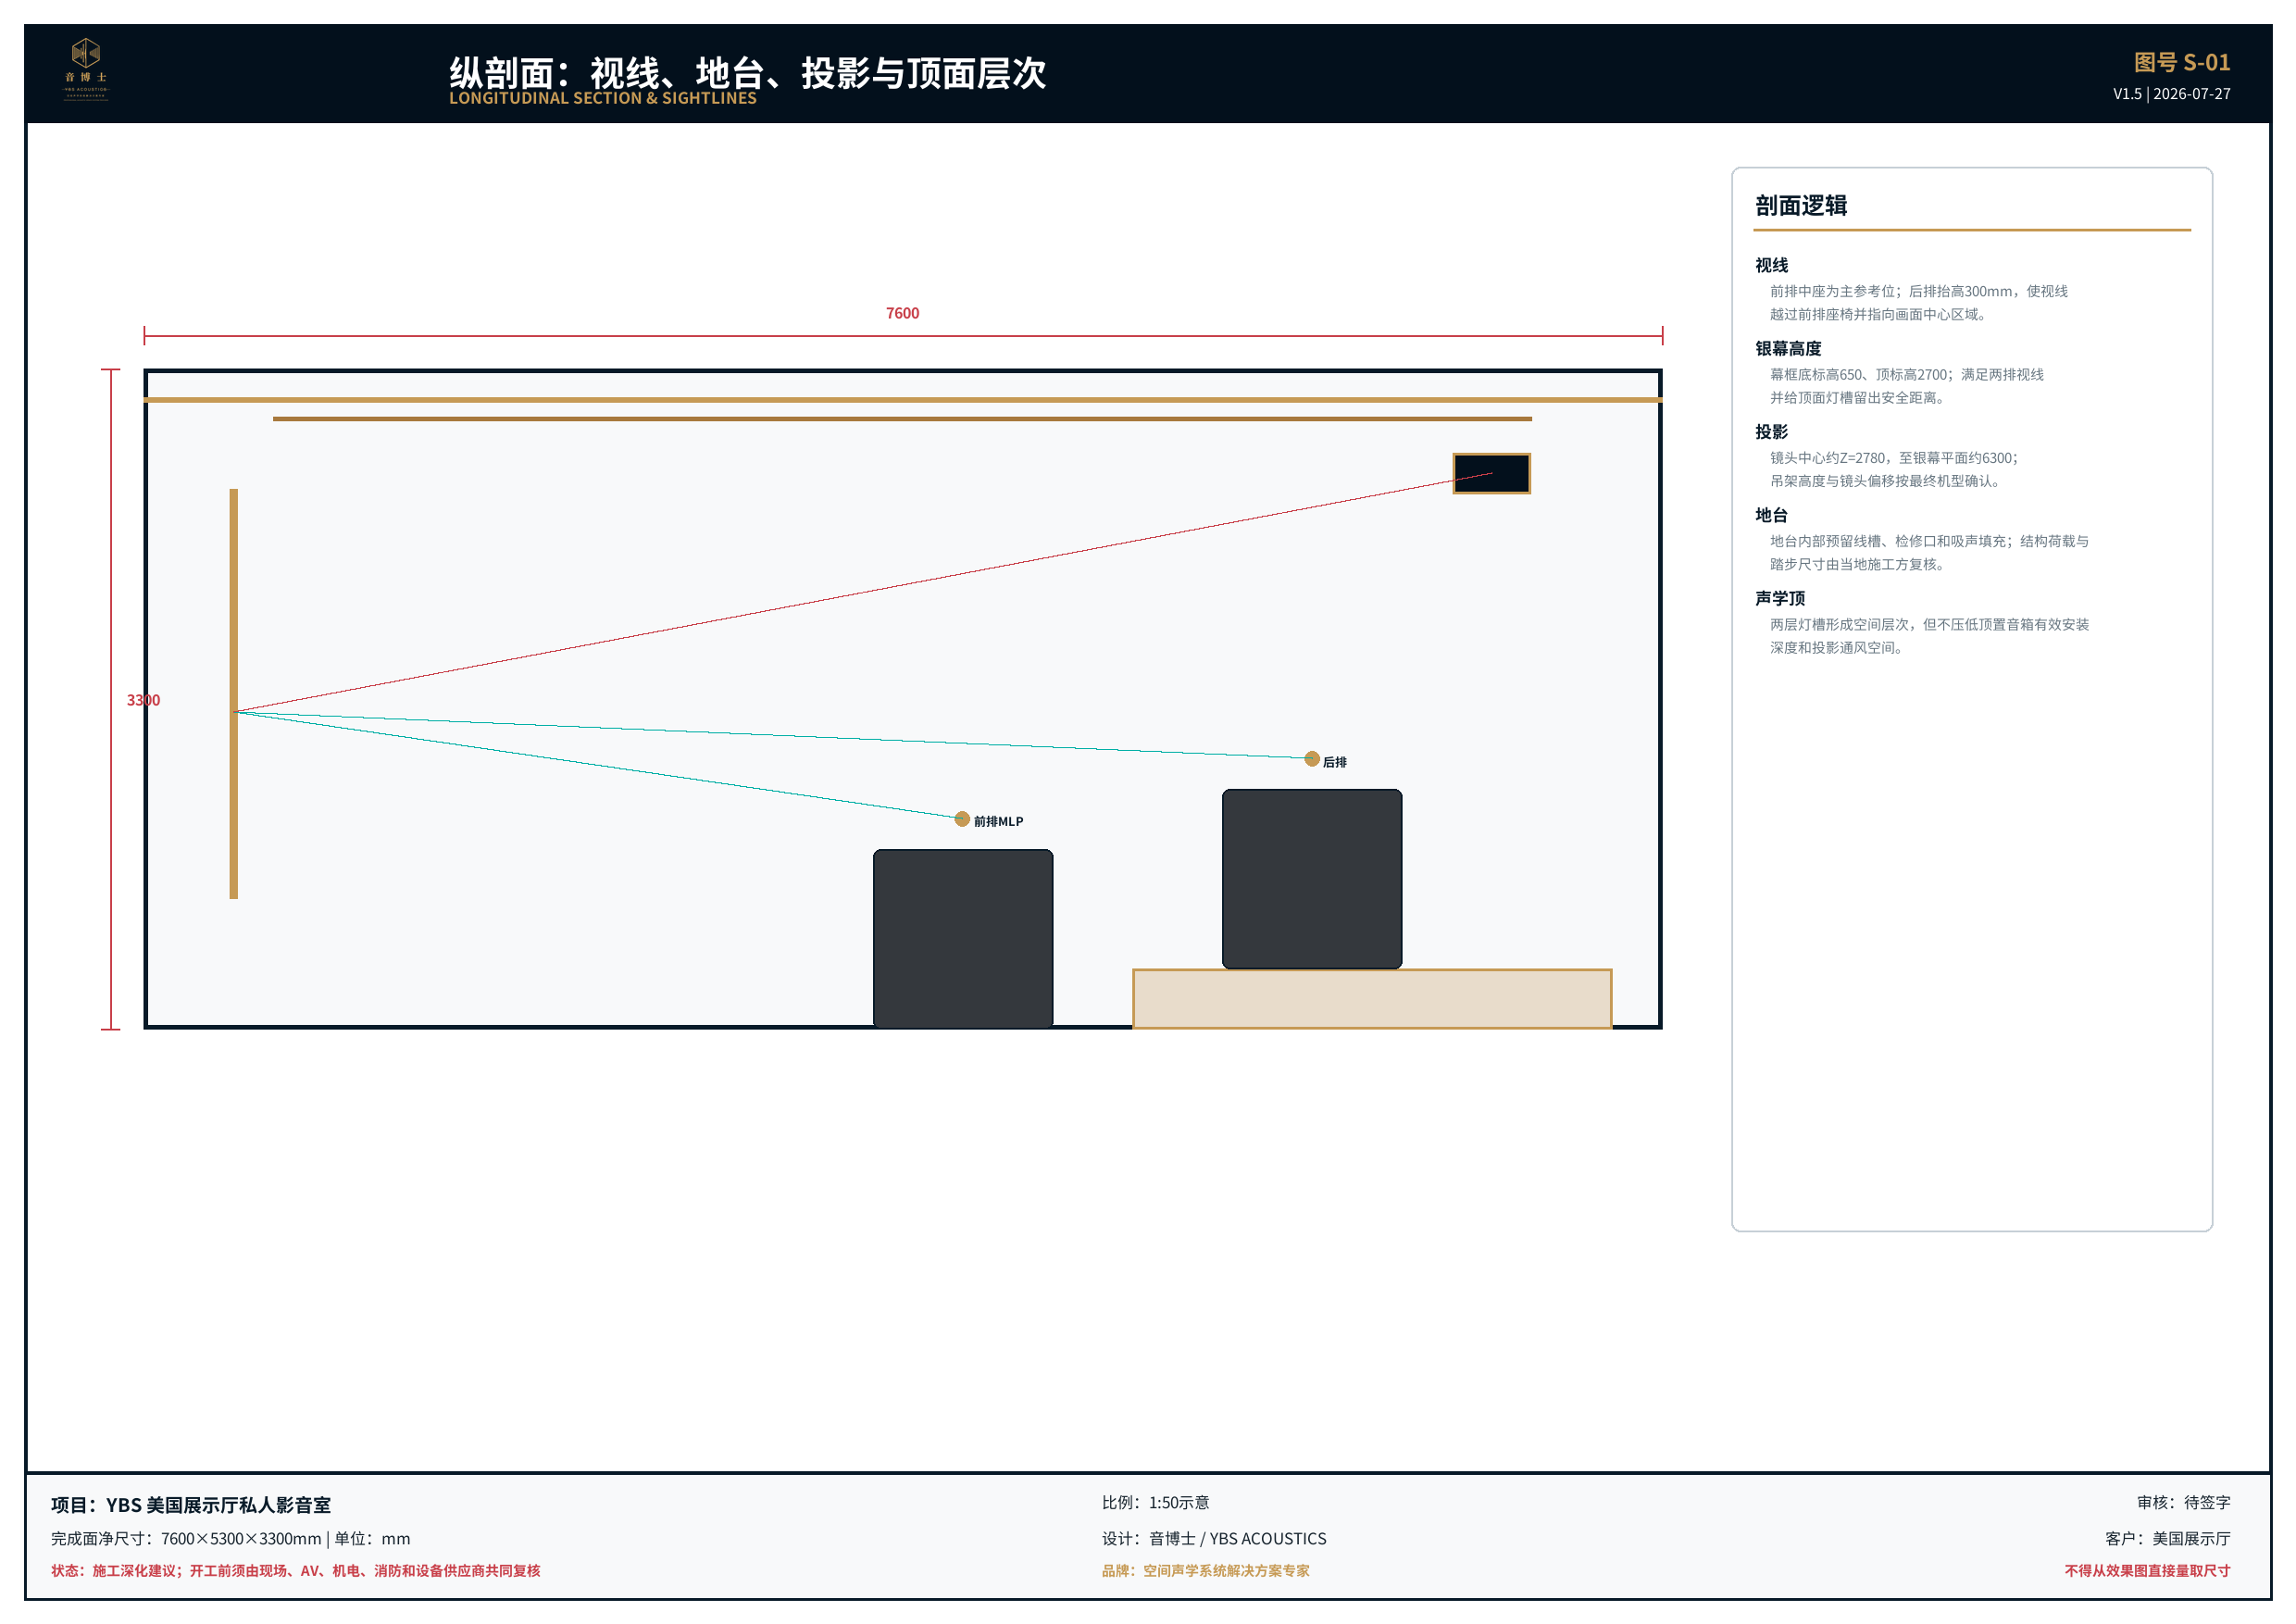
Explore system ↗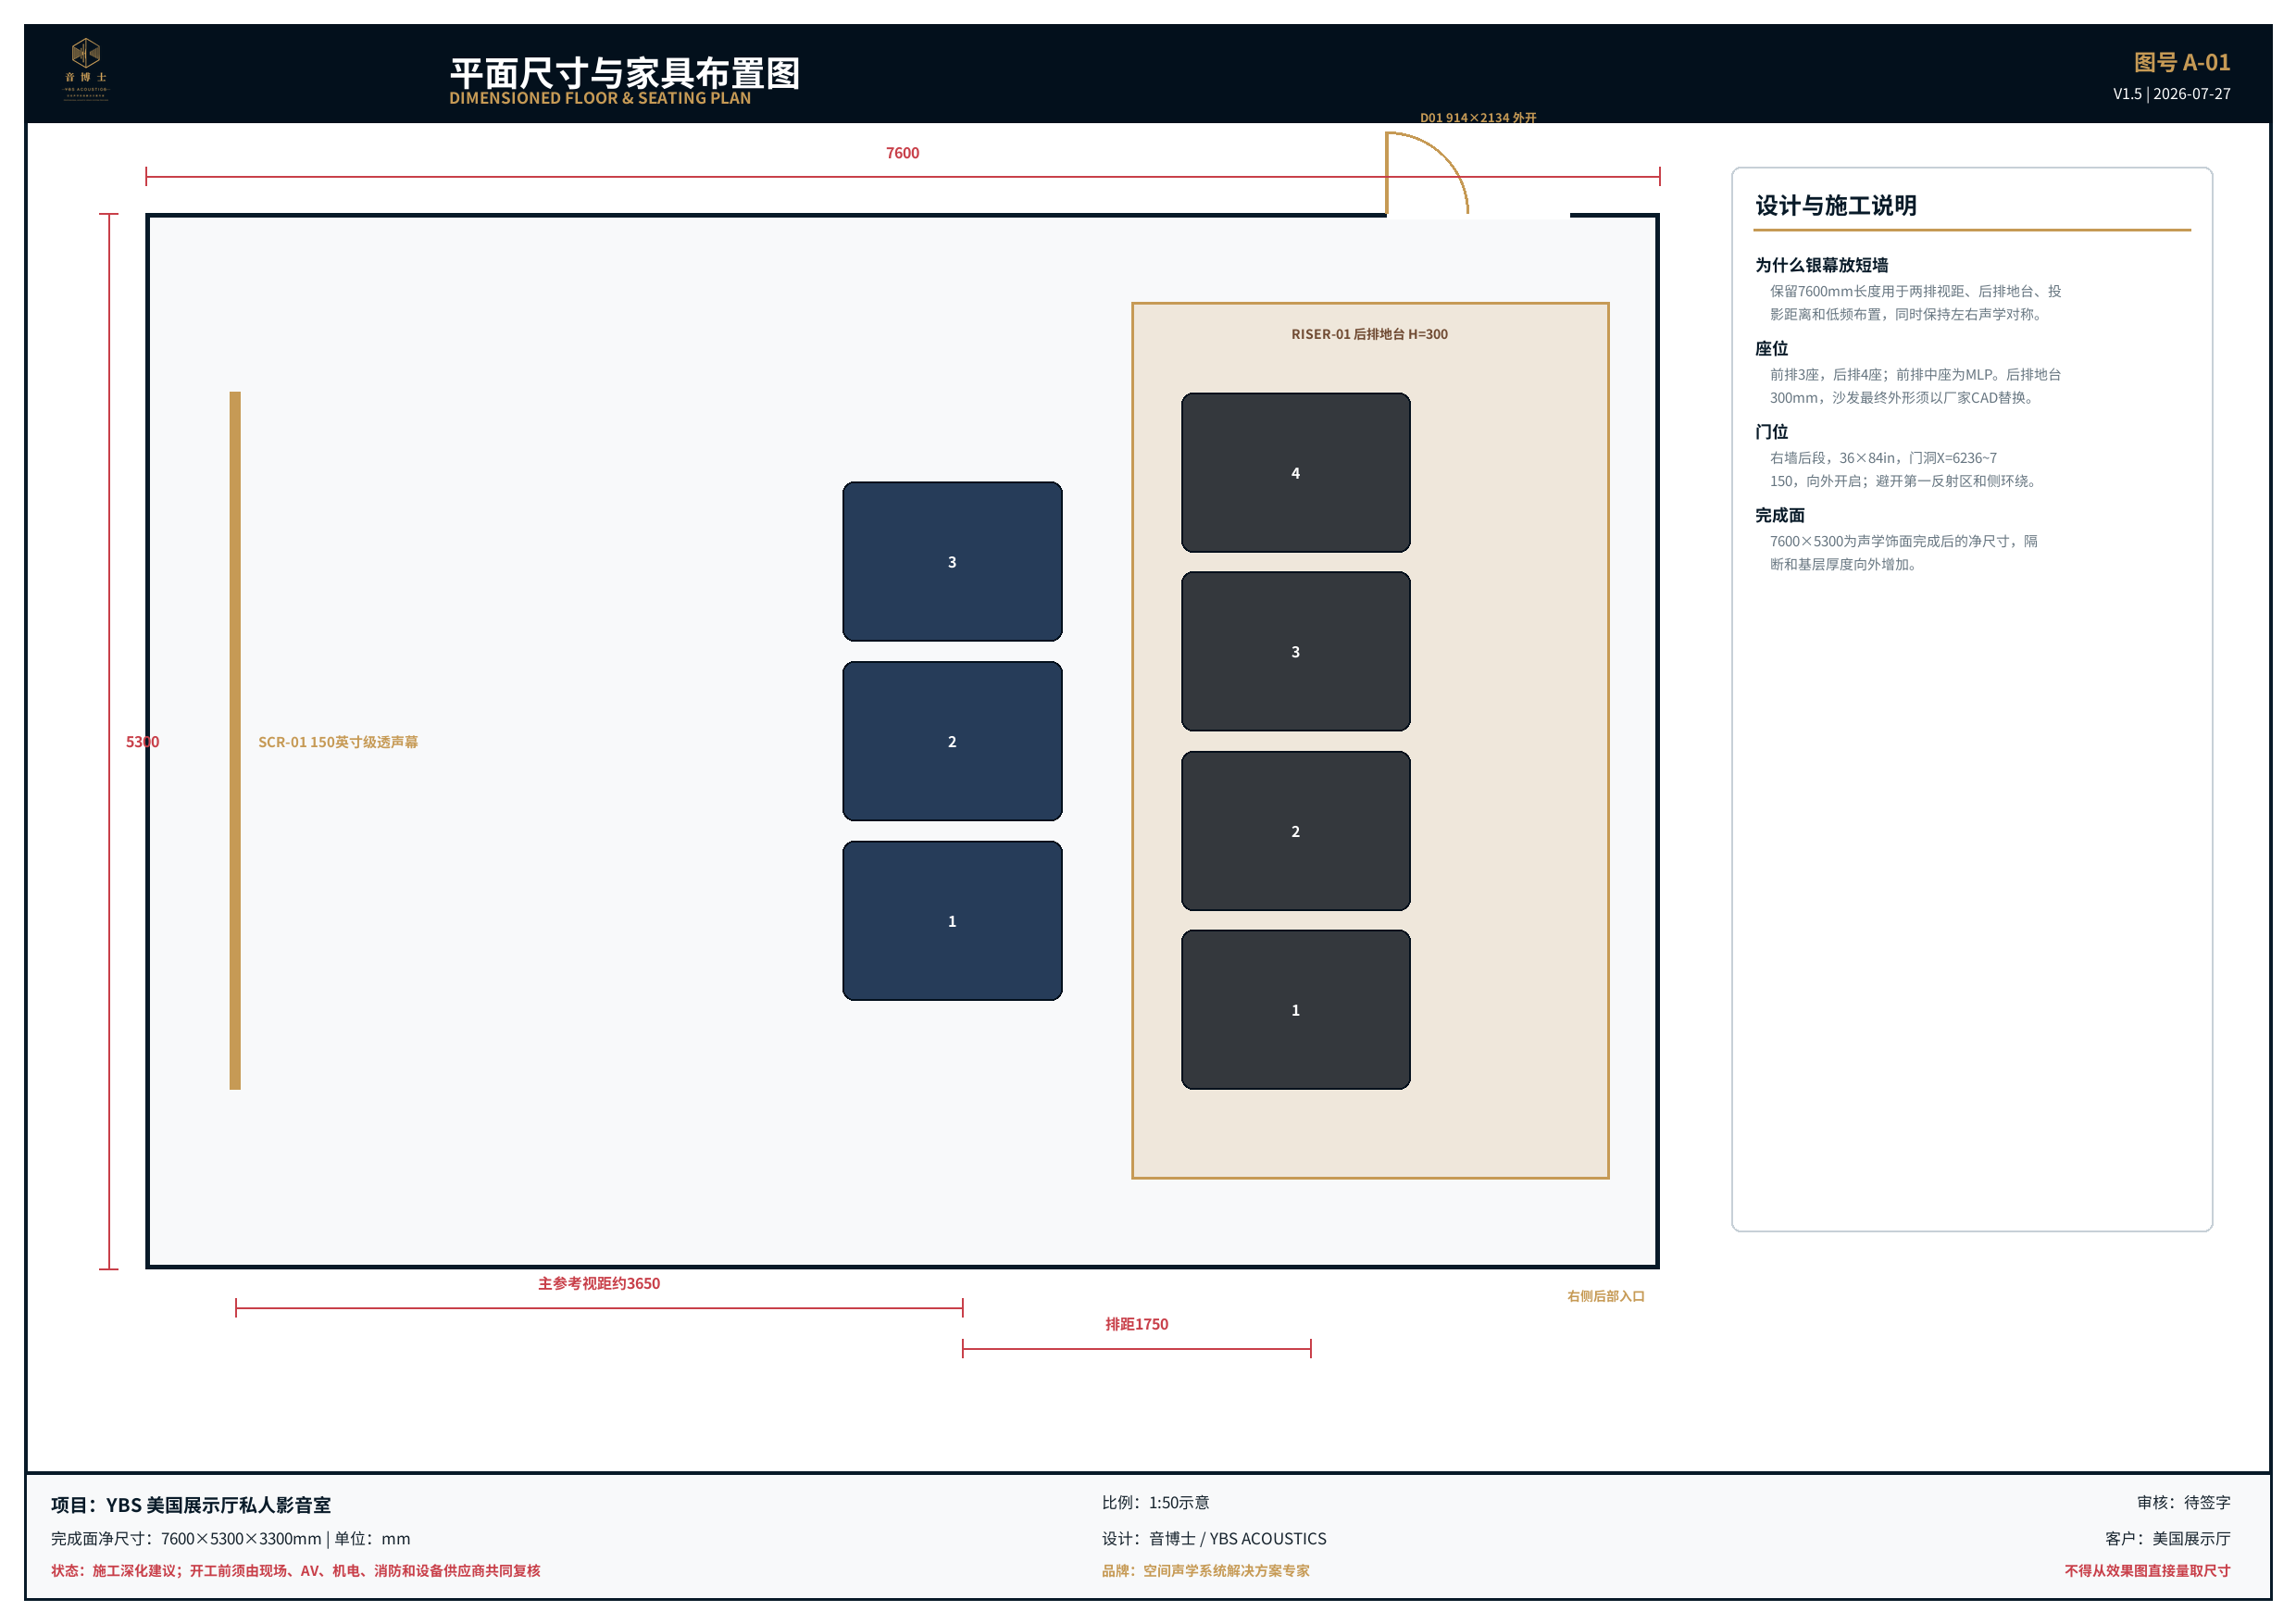 Current design documentation / US showroom cinema
Engineering begins with the room, not a catalogue.
We review room use, drawings, transmission paths, finish intent and installation constraints before confirming the system and product schedule.
Built for specification, purchasing and delivery.
Review production footage, design documentation and project material before starting a technical or commercial discussion.