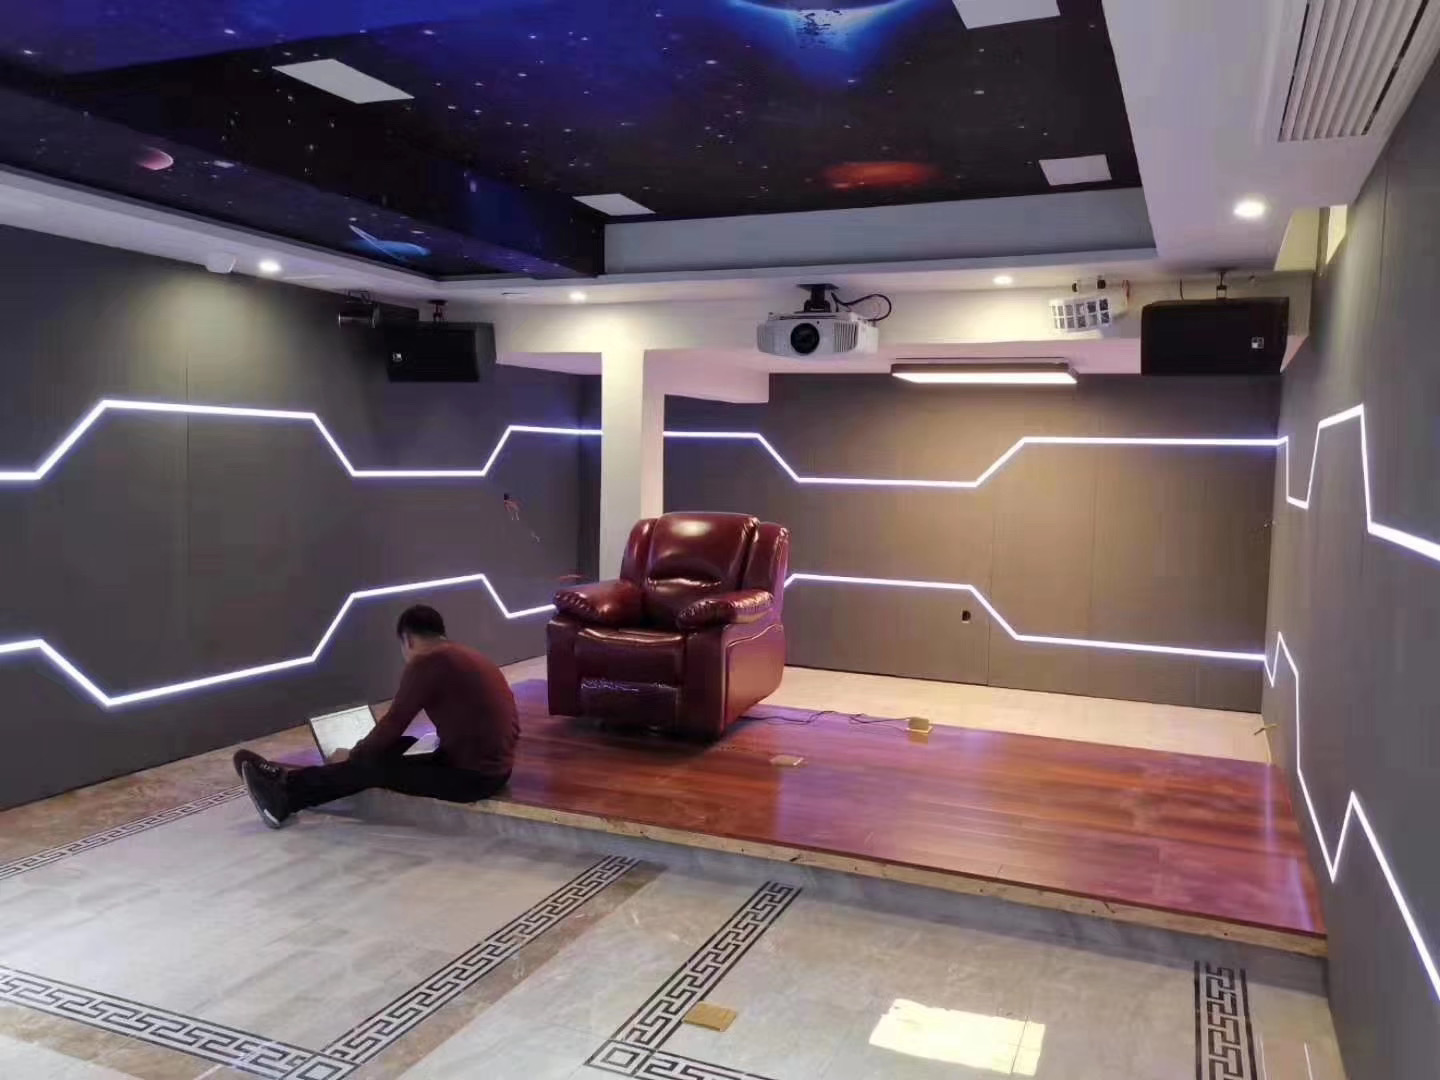
01 / Real installation evidence
Private cinema installation
On-site cinema interior showing acoustic treatment and star-ceiling coordination in progress.
 SNEVGEIACOUSTIC SYSTEMSProject review
 Real installations, current project documentation, and design visualizations are separated so buyers can judge the evidence correctly.
On-site cinema interior showing acoustic treatment and star-ceiling coordination in progress.
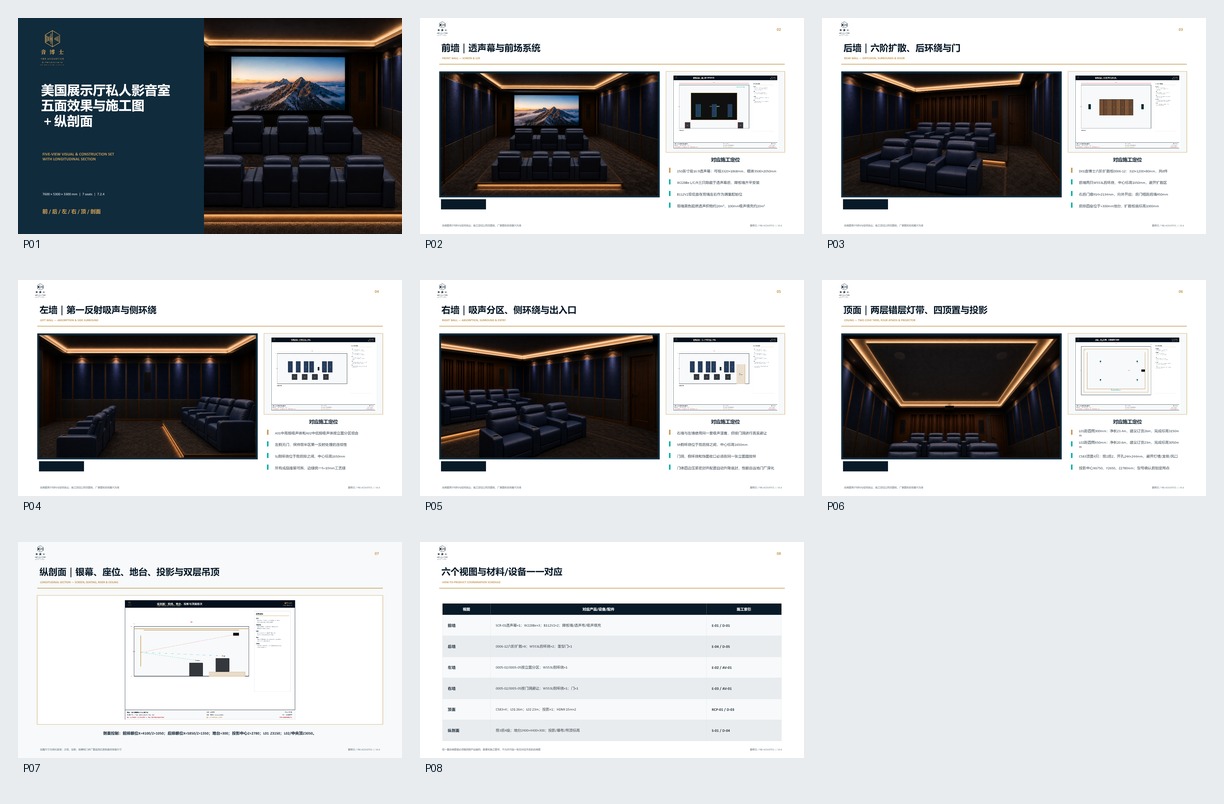
Five coordinated room views and a longitudinal section connected to a construction drawing set and product schedule.
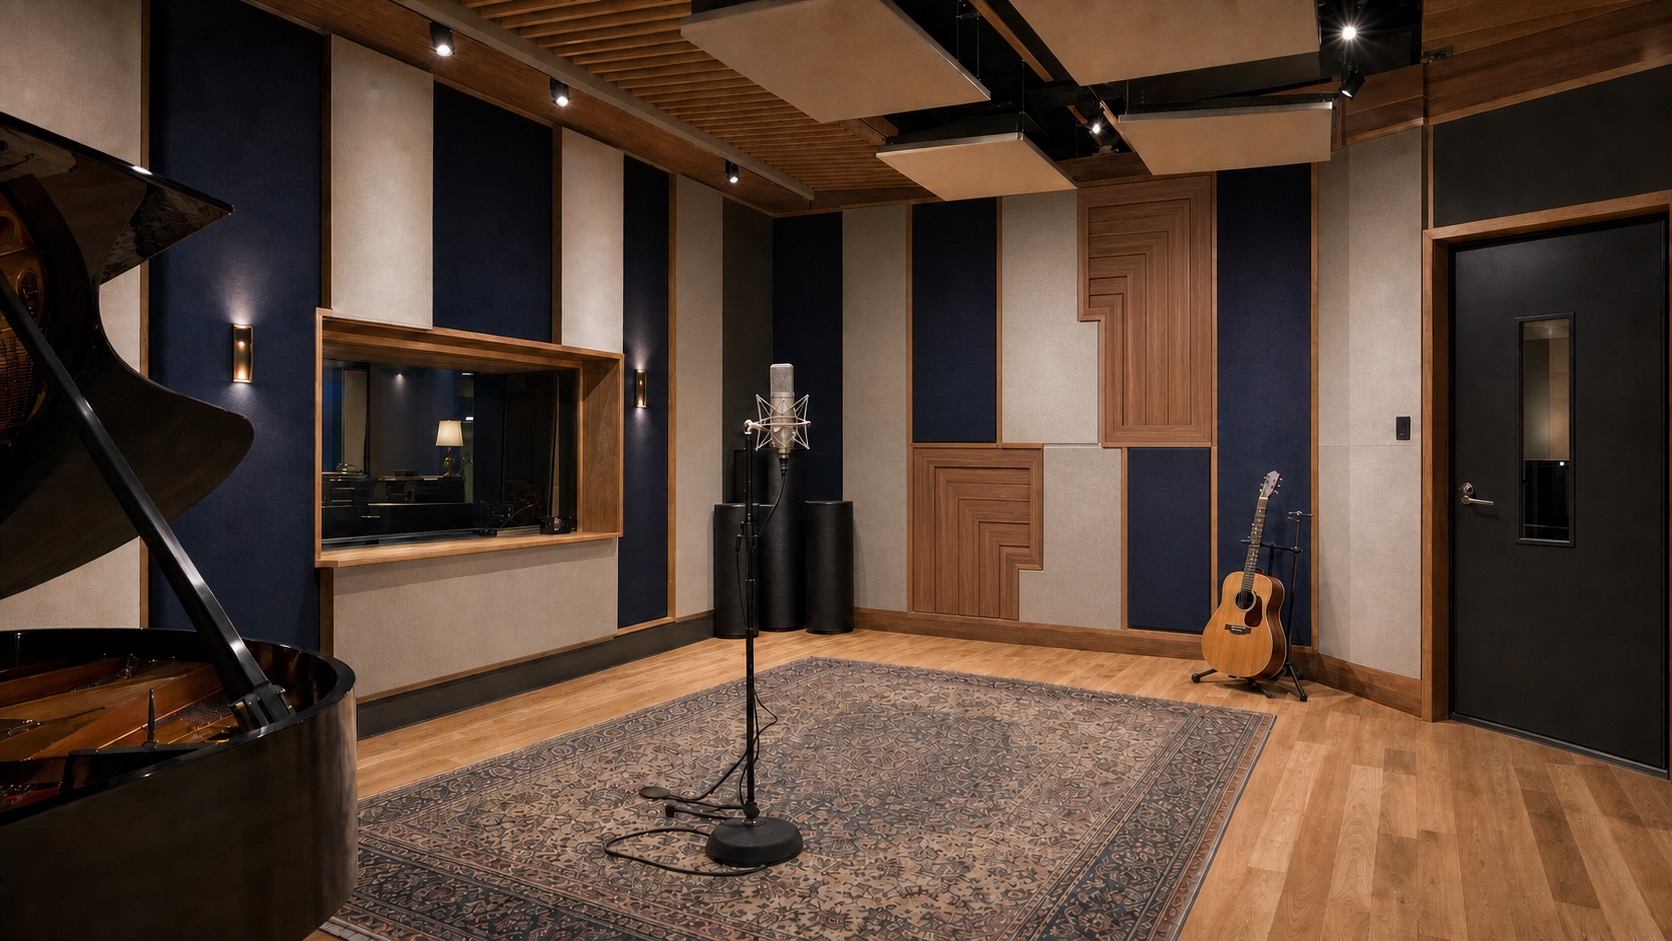
A design study illustrating treatment distribution and control-room material coordination.
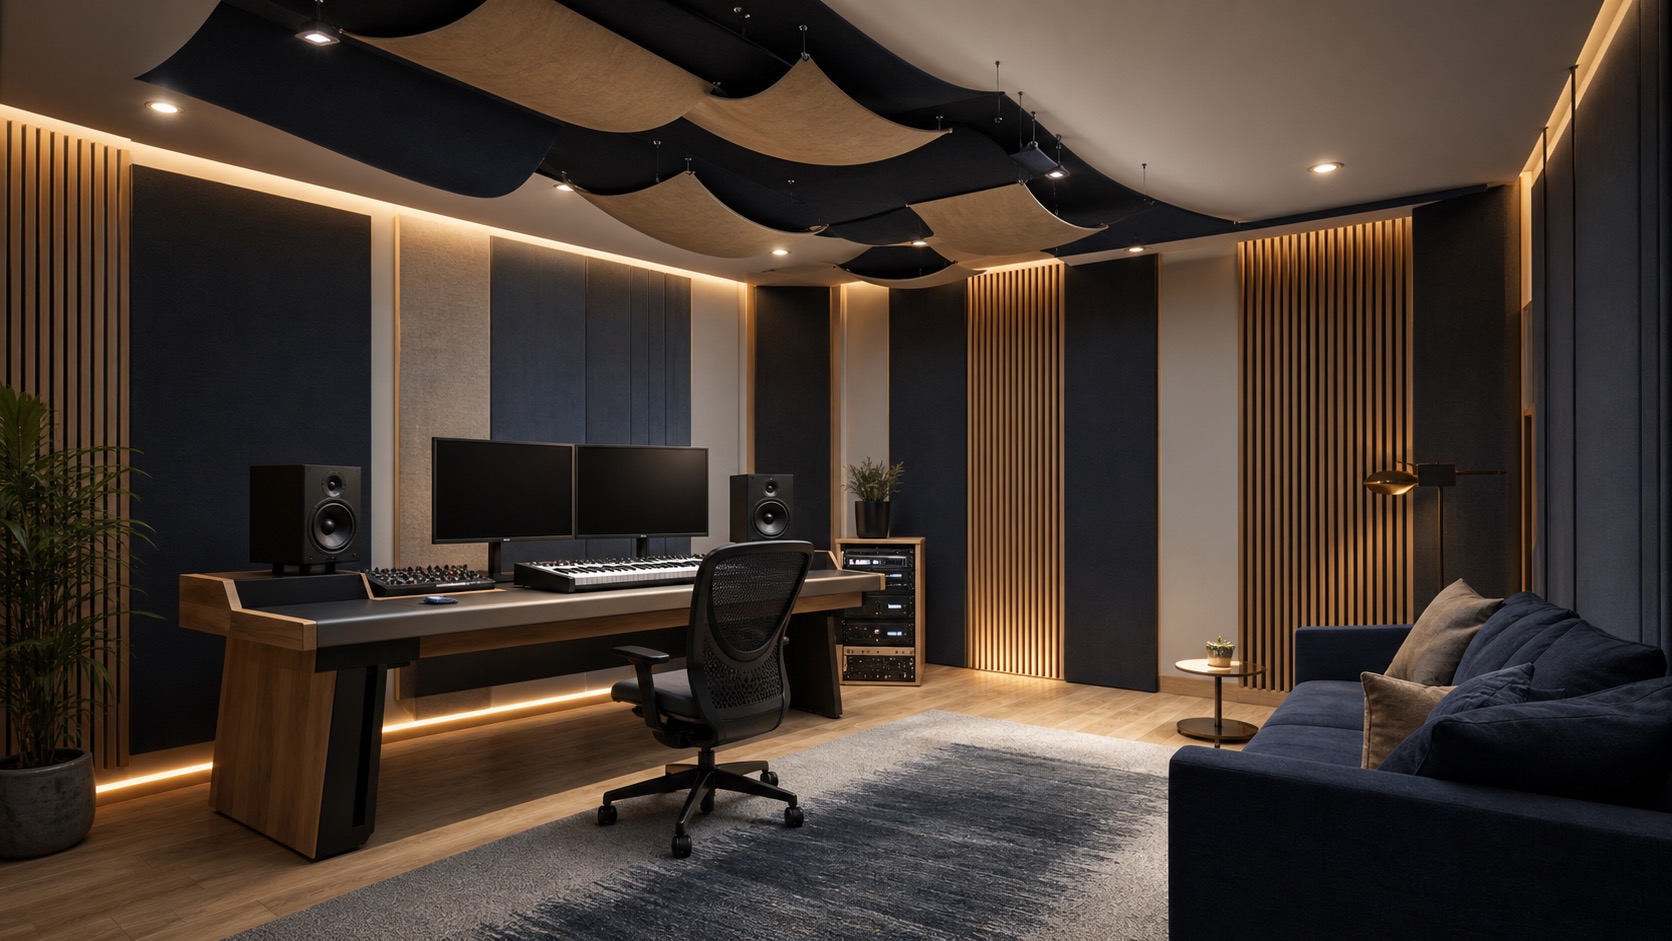
A spatial study for distributed wall and ceiling treatment in a larger audience environment.
The public PDF is a project study. Final equipment, openings, structure, code, and site dimensions remain subject to project-party verification.
Open project PDF ↗