
Interlocking PET Acoustic Baffles
Flat PET elements assembled into a three-dimensional form. Matching slots create a grid or a shaped feature, with exposed faces and edges that make the construction visually different from a flat wall panel.
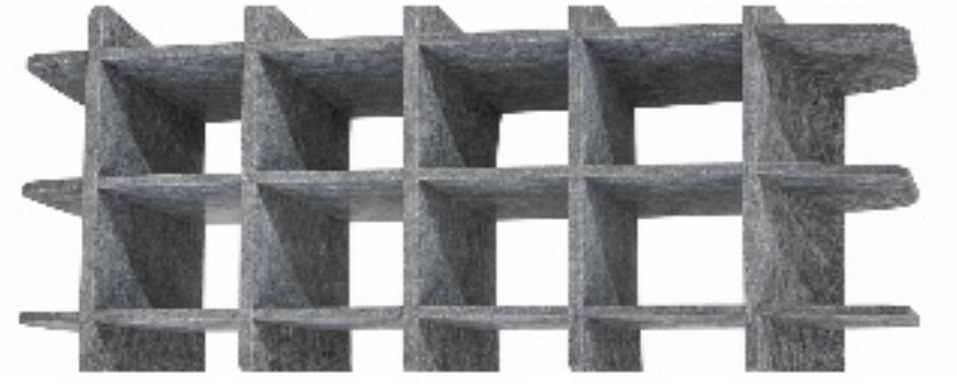
Specify the thickness. Set the length and width.
PET panels and fabric-wrapped PET panels are available with custom thickness, length and width. Samples and small-batch orders are available. Send your required sizes, finish, quantity and delivery country for a quotation.
Where it belongs.
Use an interlocking arrangement where a ceiling zone can accommodate a deeper acoustic element. Coordinate grid depth, spacing and support with the room's clear height and ceiling services. Shaped forms are custom layouts requiring their own assembly drawing.
Typical spaces
- Open-plan offices
- Hospitality and reception ceilings
- Meeting and shared work areas
Keep the function clear
Interlocking geometry is not a ready-made structural fixing system. Confirm the selected thickness, slot dimensions and support before installation. Do not use a wall-panel acoustic result as a guaranteed rating for a suspended grid.
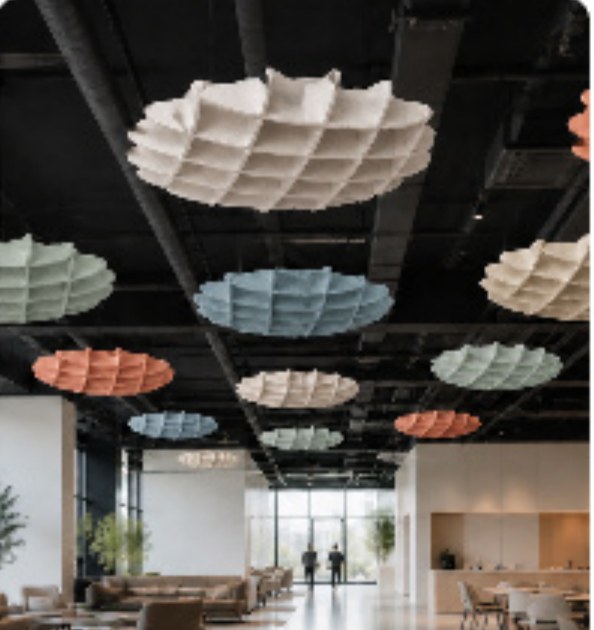
From grid to suspended feature.
The catalogue also illustrates rounded interlocking forms. Their profiles, slots and suspension points are project-specific, rather than the same parts as the rectangular grid above.
Product specifications
Catalogue formats are a starting point for enquiry. Confirm the current supplied construction, finish and dimensions in the quotation.
- Material
- High-density polyester-fibre panel
- Catalogue fabrication
- Cutting and slotted interlocking assembly
- Base sheet reference
- 1220 × 2420 mm; 9 / 12 mm options
- Grid size and depth
- Confirmed from the project drawing
- Mounting
- Project-designed support or suspension
- Supply arrangement
- Confirm parts, assembly sequence and hardware scope
Before ordering
- Provide the ceiling plan, clear height and intended coverage zone.
- Specify the overall shape, grid depth and spacing for an assembly drawing.
- Confirm support points, safety requirements, service clearances and the scope of suspension hardware.
Make the next decision with the right information.
Planning your selection
Are the suspension fittings included?
The fittings and their load requirements must be agreed for the project. The catalogue geometry alone does not define an included or approved suspension kit.
What information is needed for a quotation?
Send the ceiling plan, assembly dimensions, quantity, material colour and mounting height, with the building-services layout and any site fixing restrictions.
Connect the product to your space.
These planning guides explain room requirements and product choices. They are application guidance, not completed-project case studies.
Recording Studio Acoustic Systems
Recording studio acoustic treatment, sound isolation and vibration-control systems supported by YBS ACOUSTICS manufacturing and project coordination.
Explore application ↗Hi-Fi Listening Room Acoustic Treatment
Hi-fi listening room acoustic treatment with fabric-wrapped PET panels, wall absorbers and sound diffusers. Discuss layout, custom sizes and samples.
Explore application ↗Acoustic Panels for Meeting Rooms
PET and fabric-wrapped acoustic panels for meeting rooms and video conferencing. Custom thickness and dimensions, samples and small-batch orders.
Explore application ↗PET Acoustic Panels for Offices
Office PET acoustic panels, custom-cut features, fabric-wrapped panels and ceiling baffles. Plan the layout and request samples or a small-batch quote.
Explore application ↗Acoustic Panels for Classrooms & Training Rooms
Classroom and training-room PET acoustic panels with custom dimensions, fabric finishes and sample ordering. Review layouts and project requirements.
Explore application ↗Acoustic Panels for Restaurants & Hotels
PET and fabric-wrapped acoustic panels for restaurants, hotel lounges and reception spaces. Custom sizes, samples and small-batch project supply.
Explore application ↗