Brief & evidence
Room dimensions, use, adjacency, structure, AV intent, finishes, programme, and commercial context.
 SNEVGEIACOUSTIC SYSTEMSProject review
 Products perform as part of a coordinated room. The engineering workflow makes requirements, interfaces, selections, and responsibilities visible before production.
The depth of each stage changes with the project, but the approval sequence remains explicit.
Room dimensions, use, adjacency, structure, AV intent, finishes, programme, and commercial context.
Define isolation boundaries, internal treatment, vibration paths, services, and specialty-system requirements.
Coordinate plans, elevations, ceiling layouts, product codes, quantities, interfaces, and approval points.
Lock product type, finish, mounting direction, order quantities, and responsibilities before production.
Align production, packing, logistics, site information, and change-control records.
Support the installer with approved drawings while final site, code, and specialist checks remain project responsibilities.
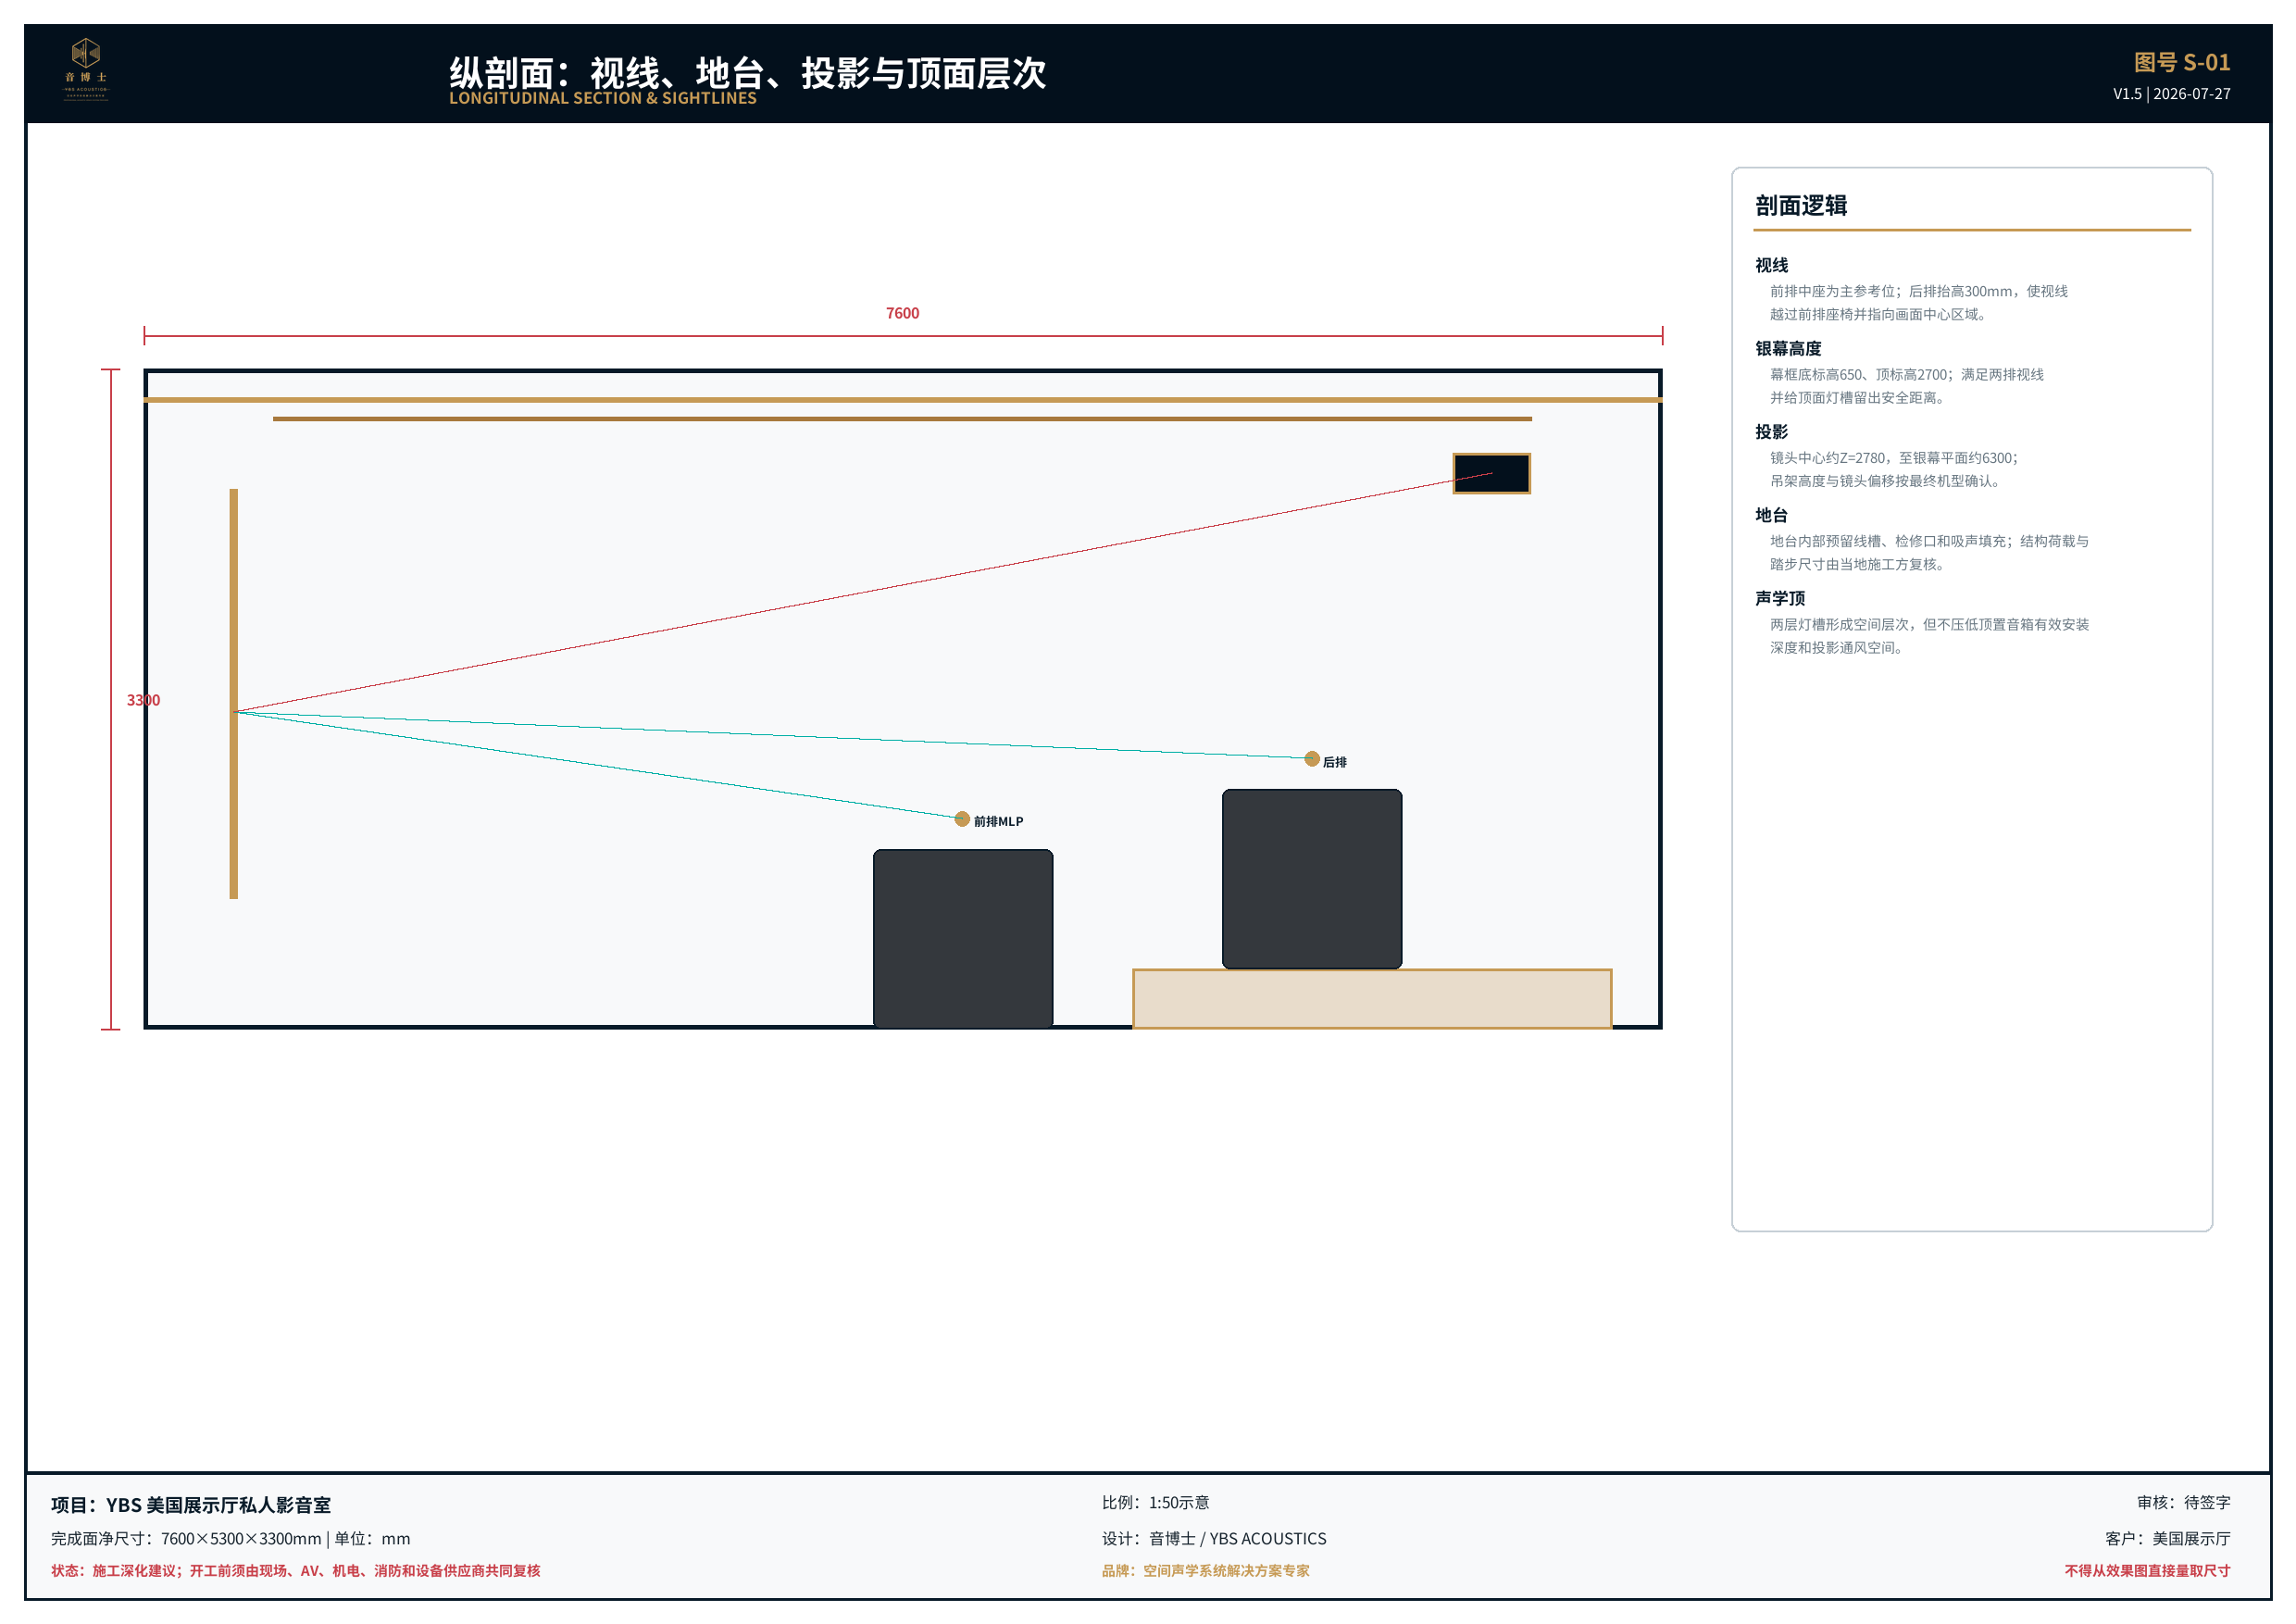 Current project documentation / longitudinal section
The US showroom cinema package demonstrates how a room brief can be carried into coordinated presentation, construction, equipment, cable, and acoustic-product documentation.
Open technical resources ↗Final structure, fire, electrical, accessibility, mechanical, equipment openings, and statutory requirements must be checked by the relevant project parties before procurement and construction.
Discuss your project ↗