
← Product systemsSystem 02
Sound Insulation
A project-led system that aligns the building shell, resilient connections, penetrations, and ventilation paths before final product selection.
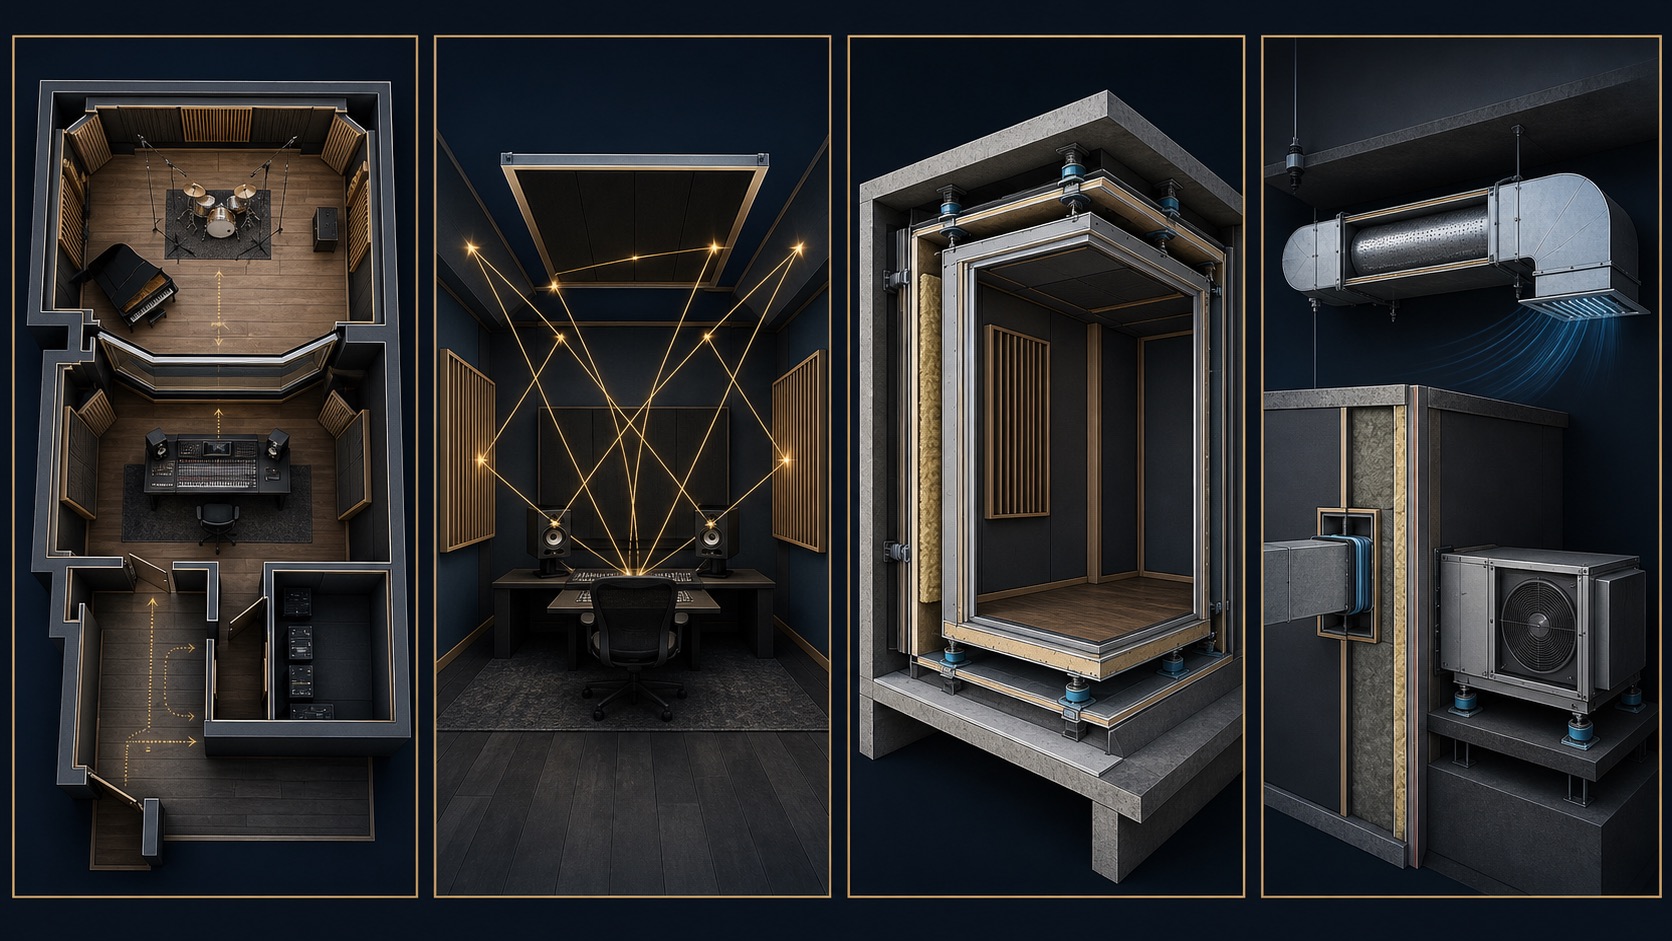 Assembly design visualization
Selection framework
Define the room before locking the product.
Suitable spaces
Studios
Cinemas
Plant rooms
Mixed-use and hospitality spaces
System components
Isolation membranes
Composite boards
Resilient channels
Acoustic doors and seals
Selection guidance
Review the existing structure and transmission paths
Coordinate wall, ceiling, floor, door, and MEP junctions
Verify final assemblies against local code and site conditions
Start with the room